The short version: flow matters more than floor area
Standing receptions fit more guests than seated ones and encourage conversation, but queues at the reception, food or bar quickly make a room feel cramped. Decide the venue conditions and the flow first.
Five things to look for
Standing capacity with room to move around high tables; free choice of caterer and no carry-in fees; refrigerators and kitchen equipment; a green room for guests of honour and speakers; and a setting — lighting, views — that photographs well.
Planning the flow
Put the reception by the entrance with the cloakroom right after it, and hand out welcome drinks further inside. Separate food tables from the bar. Choose a speech position everyone can see. Start returning coats a little before the end so the exit does not jam.
At VELE AOYAMA
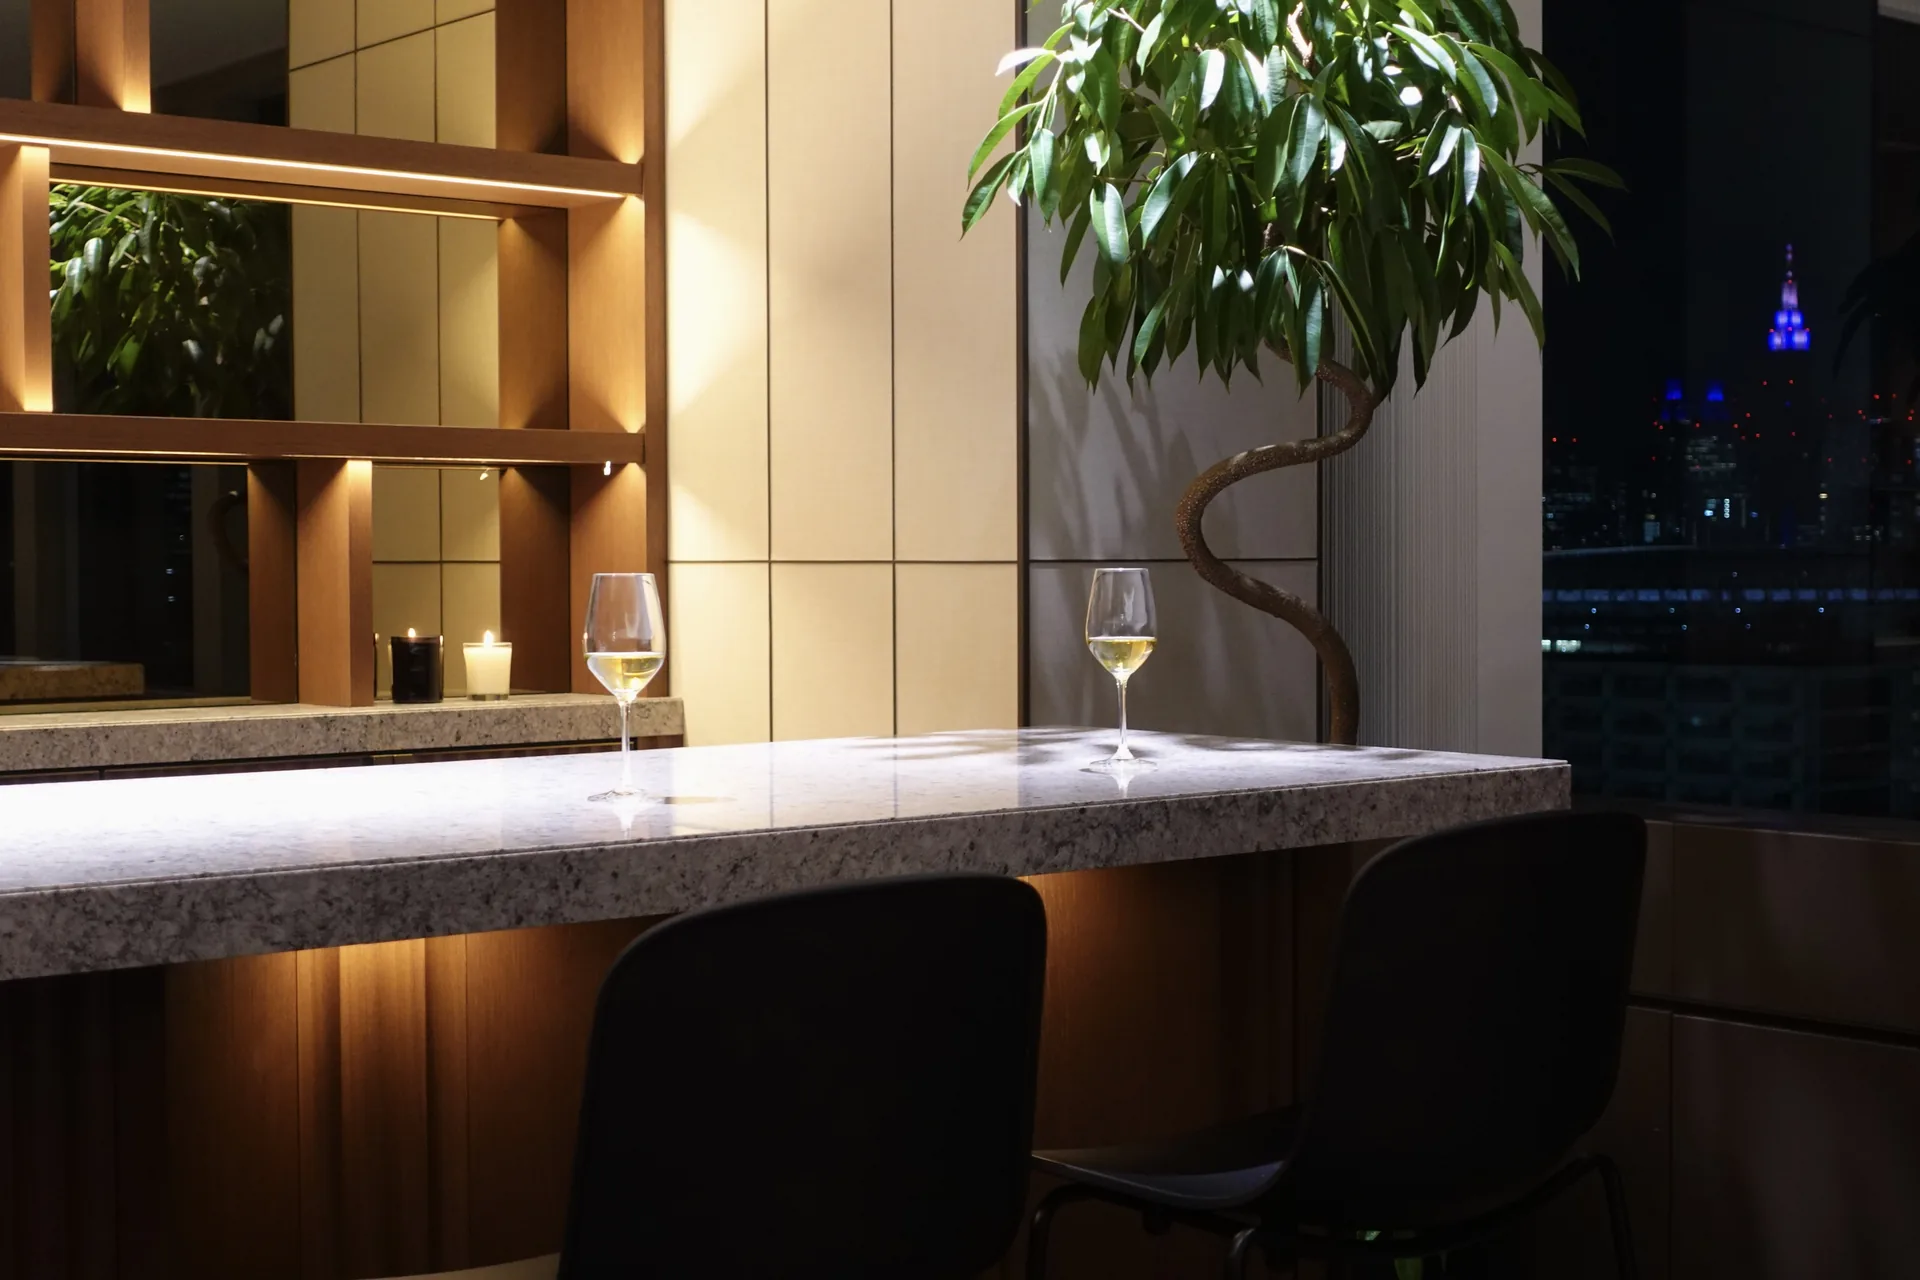
Up to 100 standing (180 m²); free food and drink carry-in with a steam oven, coffee machine and four refrigerators; a bar counter and pendant-lit lounge with an 11th-floor view; a 75-inch 4K display; a VIP room usable as a green room (paid, weekends and holidays only); partner parking in the basement. Available 10:00–22:00.